
RD001 // A Private Residence
Residential Architecture — Single-Storey Bungalow · Guyong, Santa Maria, Bulacan












Project Description
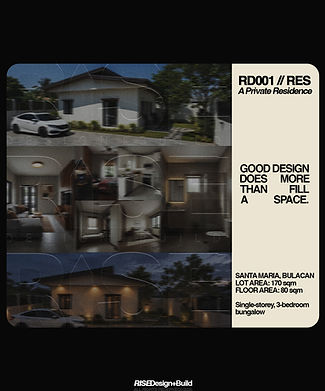
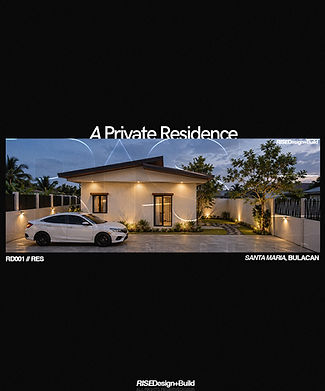
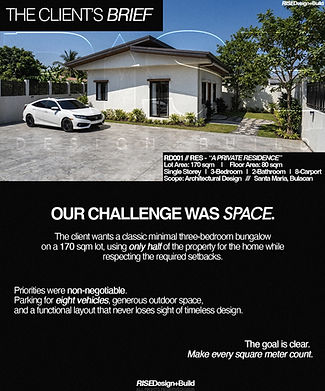
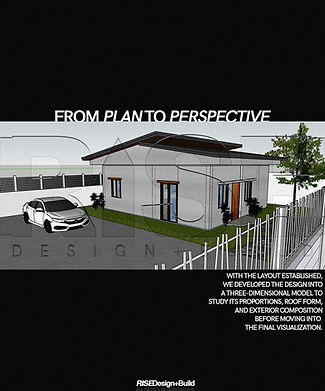
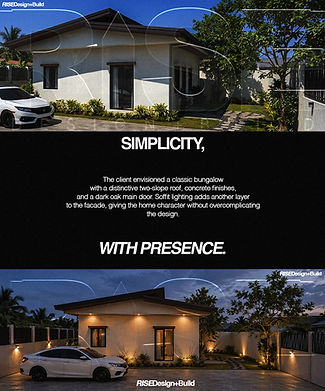
A single-story, three-bedroom bungalow in Santa Maria, Bulacan, designed around simplicity, functionality, and timeless appeal. The residence balances practical everyday living with generous outdoor space, an 8 slot carport, and architectural features that create a distinctive sense of openness. LOT AREA: 170 sqm | FLOOR AREA: 80 sqm
Design Concept
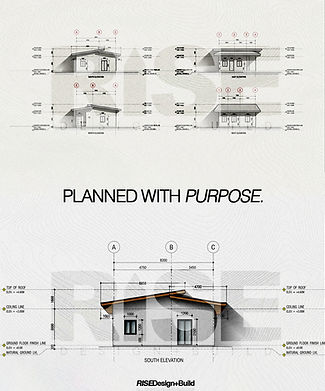
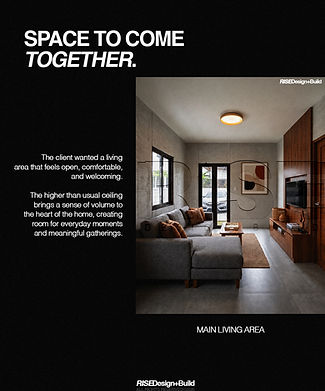
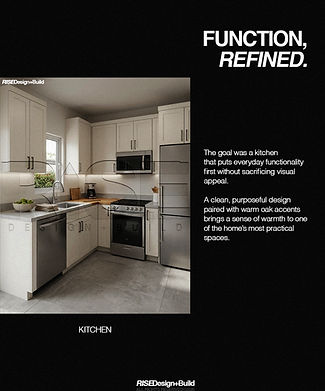
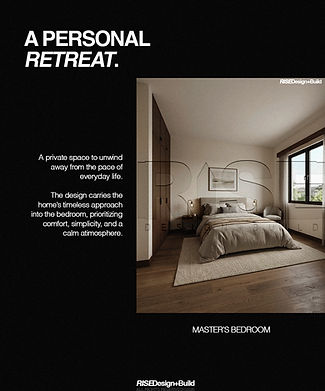
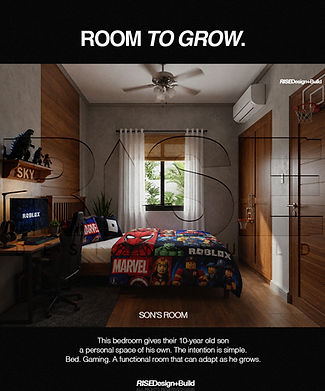
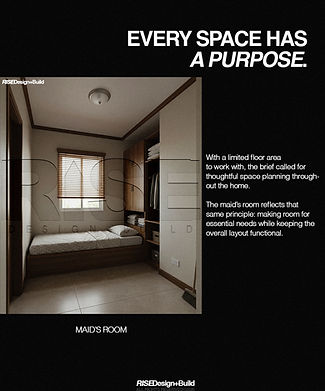
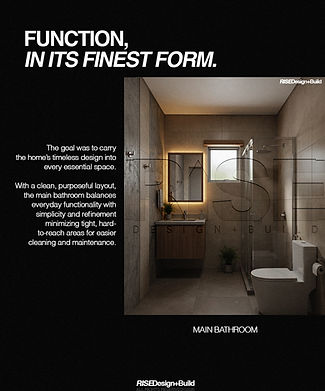
Rooted in functional minimalism and timeless residential design, the concept prioritizes efficient space planning, clean architectural lines, and a strong connection between indoor and outdoor living. A higher than usual ceiling adds vertical opennes, while the two-slope roof creates a distinctive exterior silhouette. Warm oak interiors and a dark oak main door introduces natural textures and contrast.
Materials & Design Considerations
Concrete, oak wood interior finishes, dark oak main door, and integrated exterior soffit lighting.
Scope of Work
Architectural Design | Floor Plan Development | Exterior Elevations | 3D Exterior Modeling and Visualization | Exterior and Interior Concept Visualizations
Project Challenges & Solutions
• Maximizing Outdoor Living The design prioritizes expansive outdoor areas for recreation and everyday activities, balancing open space with the home's interior requirements. • Accommodating Generous Parking The site layout accounts for the client's requirement for eight car slots, making parking capacity a key factor in organizing the property's available space. • Creating a Sense of Openness A higher-than-usual ceiling introduces greater vertical volume, helping establish a more open and visually expansive interior experience. • Achieving a Distinctive Roof Profile A two-slope roof was incorporated to give the residence a recognizable architectural character while moving away from the more conventional gable-roof approach. • Balancing Functionality and Timeless Appeal The three-bedroom bungalow combines straightforward planning with warm wood finishes, considered lighting, and a restrained material palette to support a comfortable and enduring residential environment.
Start a similar project
Tell us what you're planning. Let's explore how RISE can bring your vision to life.
Start Your Project